

Sold: Dec 06, 2024 - Primary on Main - Eco Friendly
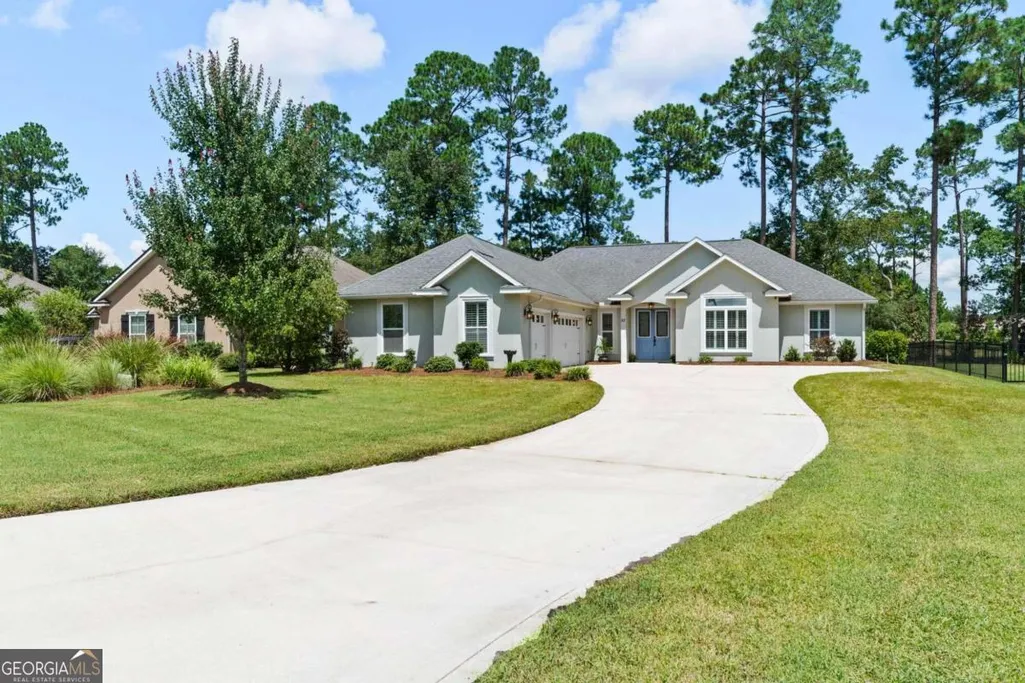
Address
82 Spyglass Lane, Kingsland, GA
Price
$ 415,000
Property Attributes
- MLS#10369266
- TypeSingle Family
- Listing Status Sold
- CountyCamden
- CityKingsland
- NeighborhoodLaurel Island Fairways Edge
- Zip31548
- StyleTraditional
- Year Built2015
- Taxes$ 5262
- Price$ 415,000
- Bedrooms4
- Full Bathrooms2
- Half Bathrooms0
- Sqr Footage1915
- Lot Size0.4 Acres
Data Source:
Georgia MLS (GAMLS)
Property Description
Welcome to your dream home! This exquisite 3-car garage residence in Fairways Edge offers a perfect blend of comfort and elegance, situated right on the 12th fairway of Laurel Island Links. You'll be delighted by the stunning upgrades throughout, featuring rich bamboo flooring and beautiful granite countertops that exude sophistication. The heart of the home is the inviting kitchen, equipped with a charming farmhouse sink, a gas range with a double oven, and sleek stainless-steel appliances, complemented by a spacious walk-in pantry with a cozy coffee bar. Enjoy the luxury of a tankless gas hot water heater and unwind in the serene walk-in limestone shower. With a well-designed layout that includes roomy bedrooms and a master suite boasting a designer closet, you'll have all the space you need. The open-concept living area, highlighted by a stylish kitchen island, flows seamlessly to double doors that lead to a screened lanai-your perfect spot to take in the breathtaking views of the golf course. Picture yourself savoring your morning coffee surrounded by nature on the screened back porch, all while enjoying the privacy of a fenced backyard. This home truly offers a luxurious yet inviting lifestyle!
| Elementary School | Middle School | High School |
|---|---|---|
| Sugarmill Elementary School | Saint Marys Middle School | Camden County High School |
| Price History | |
|---|---|
| 1/8/2026 | Listed $418,379 |
General Features
| Sewer | Public Sewer |
|---|---|
| Heating | Electric,Heat Pump |
| Cooling | Ceiling Fan(s),Electric,Heat Pump |
| Utilities | Electricity Available,Phone Available,Propane |
| Roof | Composition,Tar/Gravel |
| Appliances | Dishwasher,Disposal,Double Oven,Electric Water Heater,Refrigerator,Tankless Water Heater,Water Softener |
| HOA Fee | 1250 |
| Association Fee Includes | Management Fee,Reserve Fund |
| Patio/Porch Features | Porch,Screened |
| Architectural Style | Traditional |
| Construction Materials | Stucco |
| Year Built | 2015 |
| Levels | One |
| Property Subtype | Single Family Residence |
| Tax Year | 2024 |
| Community Features | Street Lights |
| County | Camden |
| New Construction | false |
| Property Type | Residential |
| HOA | true |
| Attached Garage | true |
| Energy Efficient | Insulation |
| Subdivision Name | Laurel Island Fairways Edge |
| Garage Y/N | true |
| Full Baths | 2 |
| Close Price | 415000 |
| Status | Sold |
| Buyer Financing | Conventional |
| Directions | From I-95 Exit 6 Drive EAST 3 miles on Laurel Island Parkway. Drive PAST Laurel Island Plantation. Turn left at FAIRWAYS EDGE SUBDIVISION on Masters Way. Turn left onto Spyglass. House is on the right. |
| High School | Camden County |
| City | Kingsland |
| Lot Size Units | Square Feet |
| Lot Size Square Feet | 17424 |
| Carport Y/N | false |
| Spa Features | Bath |
| Elementary School | Sugarmill |
| Land Lease Y/N | false |
| Tax Annual Amount | 5262 |
| Home Warranty Y/N | false |
| Middle/Junior High School | Saint Marys |
| Property Condition | Resale |
| Concessions | No |
| Structure Type | House |
| Building Area Units | Square Feet |
| Living Area Units | Square Feet |
| Standard Status | Closed |
| Virtual Tour | https://tours.beautifulexpressionsphotography.net/v/83W4vQd |
Interior Features
| Interior Amenities | Double Vanity,Master On Main Level,Separate Shower,Split Bedroom Plan,Split Foyer,Entrance Foyer,Walk-In Closet(s) |
|---|---|
| Basement | None |
| Flooring | Carpet,Other,Tile |
| Air Conditioning Y/N | true |
| Heating Y/N | true |
| Window Features | Double Pane Windows |
| Fireplace Y/N | false |
| Above Grade Finished Area | 1915 |
| Laundry Features | Mud Room |
| Total Bedrooms | 4 |
| Main Level Bedrooms | 4 |
| Main Level Bathrooms | 2 |
| Below Grade Finished Area Unit Type | Square Feet |
| LivingAreaSource | Public Records |
| Above Grade Finished Area Unit Type | Square Feet |
| Kitchen Features | Breakfast Area,Kitchen Island |
| Total Baths | 2 |
Exterior Features
| Fencing | Back Yard |
|---|---|
| Parking Features | Attached,Garage Door Opener,Kitchen Level |
| Lot Features | Cul-De-Sac,Level |
| Water Source | Public |
| Total Parking | 3 |
| Lot Size Area | 17424 |
| Foundation Details | Slab |
| Spa | true |
| Building Area Total | 1915 |
| Lot Size Acres | 0.4 |
| Frontage Type | Golf Course |
| Lot Size Source | Public Records |
| Waterfront Y/N | false |
Amenities
- Foreclosure
- Views
- Short Sale
- New Construction
- Adult 55+
- Lease To Own
- No HOA Fees
- Furnished
- Primary On Main
- Air Conditioning
- Seller Finance
- Green
- Fixer Upper
- Horse
- Golf
- Fireplace
- Deck
- Garage
- Basement
- Pool
Property vs Single Family Average in 31548
Price
Taxes
Year Built
 ©2026 Georgia Multiple Listing Service All information deemed reliable but not guaranteed. All properties are subject to prior sale, change or withdrawal. Neither listing broker(s) or information provider(s) shall be responsible for any typographical errors, misinformation, misprints and shall be held totally harmless. Listing(s) information is provided for consumer's personal, non-commercial use and may not be used for any purpose other than to identify prospective properties consumers may
